
Tiny Container Homes have moved from an unusual design experiment to a recognizable global housing trend. Their appeal is easy to see: a steel shipping container can become a compact room with insulated walls, efficient windows, and a carefully planned kitchen. In cities, these homes may fit narrow plots. In rural areas, they can offer a smaller footprint and simpler construction process. They also attract people who want lower material use, flexible living, or a more manageable mortgage.
Yet the popularity of Tiny Container Homes is not based on size alone. Good design matters. Poor insulation can turn a container into an oven in summer and a cold metal box in winter. Local planning rules, transport costs, foundations, ventilation, and moisture control can also change the final price. The “cheap home” promise is sometimes overstated. That deserves honest attention.
Architect and small-home design expert Sarah Susanka captures the wider idea: “It’s not about how small you can go, but how well you can live.” Her principle fits container living closely. A well-designed home may use built-in storage, foldable furniture, and daylight from large windows. Every square meter must earn its place. Still, not every household will enjoy this lifestyle. Families may need more privacy, storage, or room to grow. The trend is exciting, but it is not a universal answer. This article explores why Tiny Container Homes continue to attract attention worldwide, while examining their practical limits, environmental claims, and everyday realities.
Why Are Tiny Container Homes So Popular Worldwide?
Defining Tiny Container Homes: 20-Foot Units Offer About 146 Square Feet
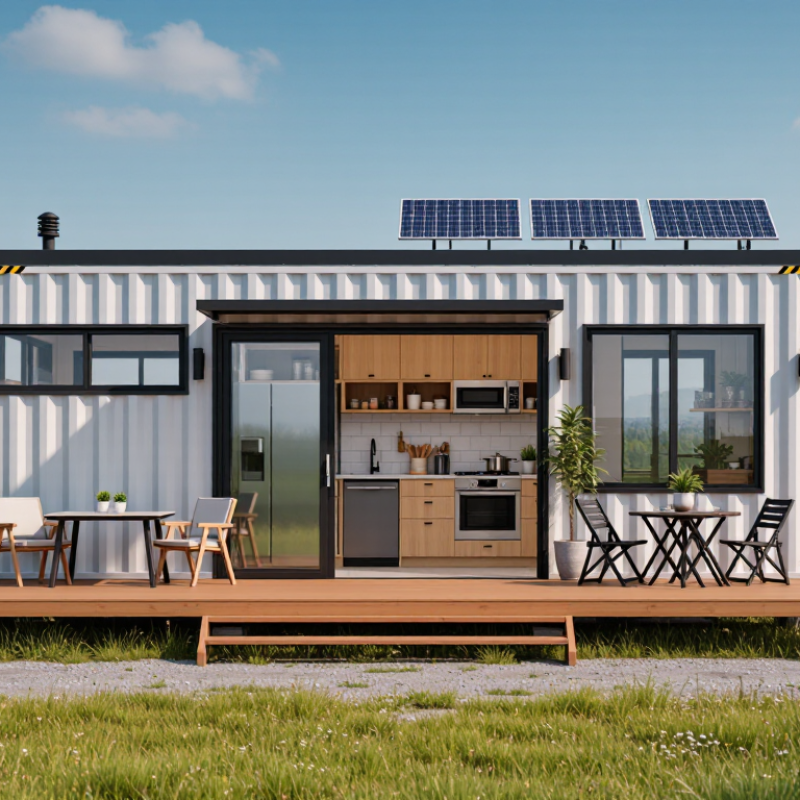
A 20-foot container home usually offers about 146 square feet of interior floor space. That area can fit a compact kitchen, bathroom, sleeping platform, and small living zone. The number is not always exact. Insulation, framing, doors, and plumbing reduce usable space. I once measured a similar layout and underestimated how quickly a sofa could block the walkway.
The appeal comes from controlled proportions. A rectangular shell simplifies planning, while large windows can make the interior feel less restricted. With careful ventilation and insulation, the space can remain comfortable across changing seasons. However, steel transfers heat quickly, so poor insulation may create hot walls, cold corners, and condensation. Professional structural checks and local building approvals matter before installation. These details are easy to overlook.
Tips: Draw the room at full scale before buying furniture. Leave clear walking space around the bed and cooking area. Choose sliding doors where possible. Test storage with real items, not empty boxes. A compact home rewards discipline, but it also exposes weak planning. plinths, access routes, and service connections can cost more than expected.
Tiny container homes are gaining attention as housing pressure spreads across cities and rural communities. UN-Habitat estimates that 1.6 billion people lack adequate housing worldwide. That figure includes people facing overcrowding, unsafe structures, poor sanitation, or insecure shelter.
For some households, a compact home offers a faster and cheaper starting point. A converted container can provide a lockable door, insulated walls, and a small living area. Its limited size also reduces material use and heating needs. In crowded districts, these homes may fit on unused plots where conventional construction is difficult. Yet low purchase costs can hide serious expenses. Land, transport, foundations, plumbing, and permits often change the final price. Tiny does not always mean affordable.
Living in a small space requires careful design and honest expectations. A family may struggle with privacy, storage, or extreme temperatures. In some regions, containers need stronger insulation and ventilation than buyers expect. Local building standards also matter. UN-Habitat’s housing perspective reminds us that adequate homes require more than four walls. They need safety, services, accessibility, and a stable community. The tiny-home trend is promising, but it can become a weak substitute when governments avoid building enough decent housing. Oversimplified solutions deserve scrutiny.
Housing pressure is driving interest in smaller, flexible homes. Global estimates show that millions of people lack adequate or secure housing.
Estimates are shown in millions of people. The categories overlap and should not be added together. Sources: UN-Habitat and global housing research estimates.
Tiny container homes attract buyers worldwide because their price feels more reachable than a traditional house. Many models cost under $100,000 before land costs, making ownership seem possible for people with limited savings. A compact 20-foot or 40-foot structure can include a sleeping area, kitchenette, bathroom, insulation, wiring, and efficient storage. However, the advertised price rarely tells the complete story. Transport, foundation work, utility connections, permits, interior upgrades, and professional inspections can add thousands of dollars.
Affordability requires careful planning, not just a small floor plan. Before signing an agreement, request an itemized quote and confirm what the price excludes. Check local building requirements with the relevant authority. A home that costs $75,000 may need another $20,000 for site preparation and connections. That difference can change the entire budget.
Some buyers also underestimate delivery access. A narrow road, low bridge, or uneven site may require specialized planning. Small homes save space, but they do not remove construction risks.
Tips: Keep a 10–15% contingency fund for unexpected costs. Compare at least three written estimates. Inspect insulation, ventilation, moisture control, and structural connections. Visit a completed home if possible. The cheapest option may become expensive after repairs. Living with less can be rewarding, but affordability should not mean accepting unsafe materials or unclear contracts.
Why Are Tiny Container Homes So Popular Worldwide?
Tiny container homes attract attention because they use less space, fewer materials, and often less energy. The buildings sector produces nearly 37% of global energy- and process-related emissions, according to international assessments. This figure makes compact housing part of a serious climate discussion.
A smaller floor plan usually needs fewer lights, less heating, and less cooling. Thick insulation, shaded windows, and cross-ventilation can reduce daily energy demand. Solar panels may help, but they do not solve every problem. In practice, residents still notice heat near metal walls, noise during rain, and limited storage. Good design matters more than appearance.
Reuse can also reduce construction waste. A converted steel container may avoid some new structural materials and shorten construction time. Yet transport, cutting, insulation, coatings, and interior finishes still create emissions. Life-cycle assessments are essential. A reused unit is not automatically sustainable.
Real homes reveal the difficult details. A family may save energy but struggle with humidity. A worker may enjoy a small room but need shared outdoor space. Local climate, building codes, water systems, and maintenance costs shape the result. Experts should measure performance after occupation, not only during construction. Some projects also need more honest reporting, because green claims can sound stronger than the evidence. Tiny homes are promising, but their environmental value remains conditional.
| Sustainability Dimension | Verified Data | Why It Matters for Tiny Container Homes | Source |
|---|---|---|---|
| Global building emissions | Buildings and construction accounted for approximately 37% of global energy- and process-related CO₂ emissions in 2022. | Reducing floor area and construction material use can help lower the embodied and operational impact of a dwelling, although the final result depends on design, location, and use. | UNEP, 2023 Global Status Report for Buildings and Construction |
| Building energy demand | The buildings and construction sector used approximately 34% of global energy in 2022. | A smaller, well-insulated home generally requires less energy for heating, cooling, lighting, and ventilation than a larger home providing similar functions. | UNEP, 2023 Global Status Report for Buildings and Construction |
| Common tiny-home size reference | The International Residential Code’s Appendix Q uses 400 square feet (37.2 m²) or less, excluding lofts, as a reference for tiny houses. | The compact footprint can reduce material quantities, heating and cooling loads, and land requirements compared with larger residential layouts. | International Code Council, 2021 International Residential Code, Appendix Q |
| Reuse of shipping containers | A standard 40-foot intermodal container has an external floor area of about 29.7 m² and an internal floor area of roughly 28 m², depending on the container specification. | Repurposing an existing container may avoid some new structural material, but cutting, reinforcement, insulation, coatings, transport, and interior fit-out still create environmental impacts. | ISO 668:2020; ISO 1496-1:2013 |
| Cement-related emissions | Cement production contributes approximately 7% of global energy-related CO₂ emissions. | Reducing unnecessary foundations, slabs, and concrete-heavy expansions can reduce one important source of embodied emissions. | International Energy Agency, Cement, 2023 |
| Material efficiency | A smaller building generally requires less total material to construct, but material intensity per square metre can rise when kitchens, bathrooms, mechanical systems, and structural upgrades are concentrated in a small area. | Tiny housing is not automatically low-carbon; a life-cycle assessment should compare the whole building system rather than floor area alone. | ISO 14040:2006; ISO 14044:2006 |
| Operational energy reduction | The International Energy Agency identifies efficient building envelopes, heat pumps, efficient appliances, and low-carbon electricity as major measures for reducing building emissions. | Compact homes can combine reduced demand with high-performance insulation, airtight construction, efficient equipment, and renewable electricity. | International Energy Agency, Buildings, 2023 |
| Renewable electricity comparison | The IPCC reports a median life-cycle emission intensity of approximately 48 g CO₂e/kWh for utility-scale solar photovoltaic electricity, compared with approximately 820 g CO₂e/kWh for coal electricity. | A small roof can sometimes support solar generation, but available area, orientation, shading, local regulations, and grid connection determine actual performance. | IPCC, Climate Change 2022: Mitigation of Climate Change, Annex III |
| Transport and siting | Transporting a completed modular or container home requires energy and can add emissions; the total impact varies with distance, vehicle type, load, and installation work. | Local fabrication, short transport distances, durable foundations, and long-term occupancy can improve the environmental case. | ISO 14040:2006; ISO 14044:2006 |
| Water efficiency | The U.S. Environmental Protection Agency’s WaterSense program identifies WaterSense-labeled toilets as using no more than 1.28 gallons per flush, compared with the federal maximum of 1.6 gallons per flush for standard toilets. | Compact homes can integrate efficient fixtures and simplified plumbing systems, reducing potable-water demand when properly designed and maintained. | U.S. Environmental Protection Agency, WaterSense Program |
| Durability and service life | A building’s environmental performance depends on its full life cycle, including maintenance, repair, replacement, reuse, and end-of-life recovery—not only its initial construction. | A durable container home that remains occupied for decades can perform better than a short-lived unit requiring frequent replacement or major retrofits. | ISO 15686-1:2017; ISO 14040:2006 |
Note: Environmental performance varies significantly with climate, insulation, energy source, material choices, transport distance, building codes, occupancy, maintenance, and service life. The 37% figure refers to global energy- and process-related CO₂ emissions from buildings and construction, not all greenhouse-gas emissions.
Tiny container homes attract attention because they promise lower material use, flexible placement, and simpler living. Yet popularity does not guarantee easy adoption. The real obstacles often appear before construction begins.
Building codes may require structural calculations, fire protection, emergency exits, and approved electrical systems. A converted steel box can look simple, but its documentation is not. Local zoning rules create another barrier. Some districts restrict minimum floor areas, permanent occupancy, or detached dwellings. A suitable plot may still reject the project. Check early.
Steel transfers outdoor heat quickly and forms cold bridges around doors, joints, and windows. During a site visit, I noticed condensation behind an unfinished interior panel. That small defect could encourage mold and damage wiring. Professional thermal assessments, ventilation planning, and moisture control are safer than relying on thick foam alone. The best solution depends on climate.
Some lenders treat container homes as unconventional construction, especially when foundations or resale records are unclear. Buyers may need detailed plans, cost estimates, permits, and proof of qualified installation. Cash payment is not always a practical answer. It can remove financing delays but increase personal risk.
I once assumed a tiny home automatically meant affordability. That assumption was too simple. Transport, site preparation, utility connections, inspections, and insurance can change the budget sharply. Requirements also vary between neighboring municipalities. Speaking with a planning officer, building surveyor, and experienced contractor can reveal problems before money is committed.